
ARQUITECTURA
Casa Ballymorris: arenisca como materialidad háptica en la arquitectura residencial contemporánea
STONEGAL · ARQUITECTURA
Irlanda
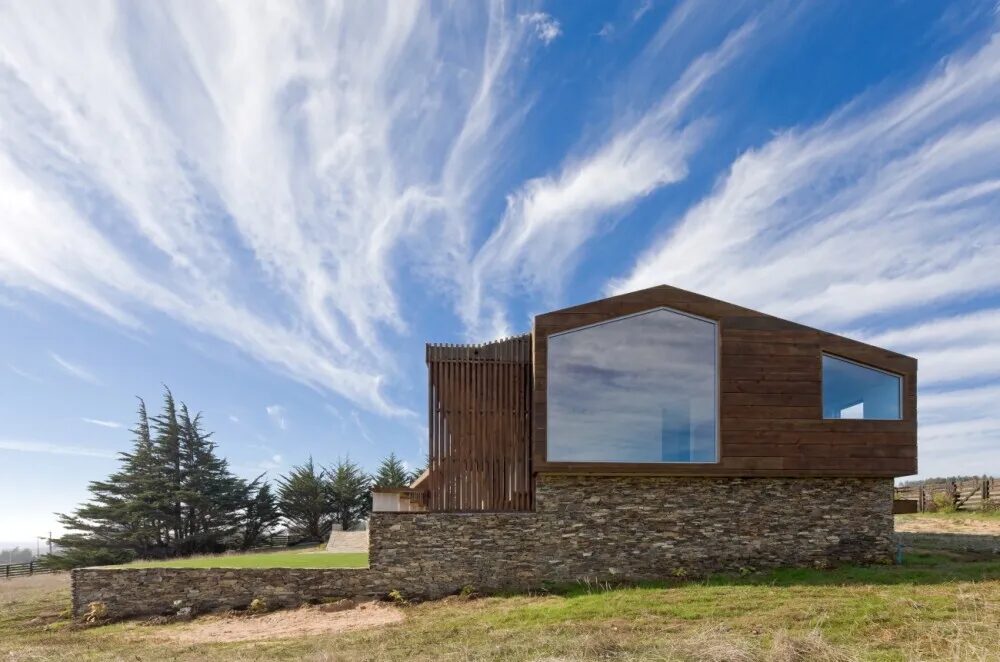
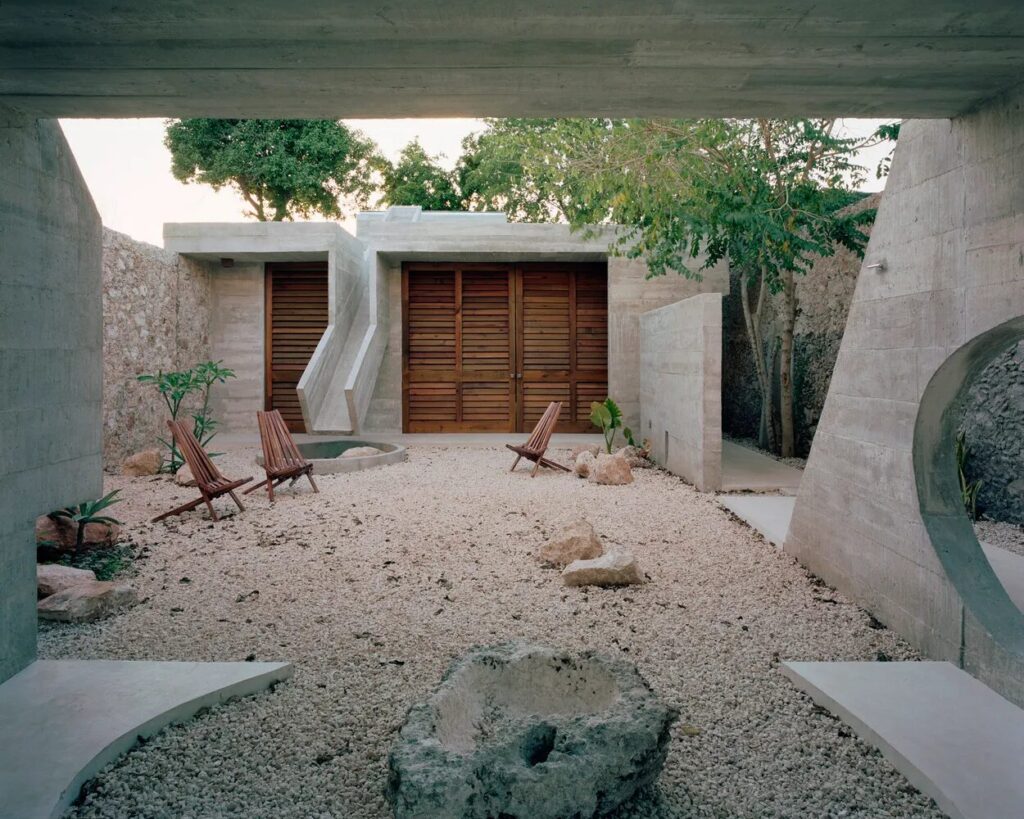
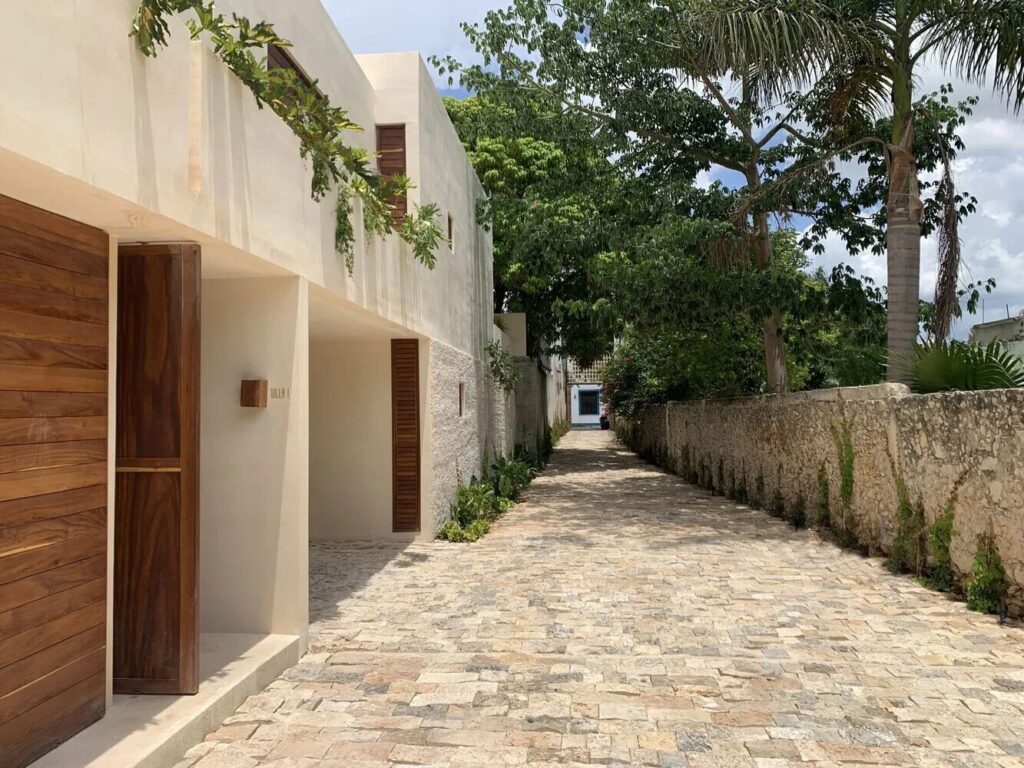
En la fachada de la Casa Ballymorris, terminada en 2020 por Donal Colfer Architects, la arenisca define una materialidad que combina resistencia y tactilidad propia de la piedra utilizada, adecuada a la escala residencial.
La arquitectura actual muestra un renovado interés por materiales que conjugan tradición y modernidad, donde los revestimientos en piedra recuperan protagonismo por sus cualidades estéticas y técnicas, especialmente en contextos residenciales que demandan una respuesta sensible y contextual.
Donal Colfer Architects optó por emplear arenisca como material principal en muros y revestimientos exteriores de la Casa Ballymorris, tratando de conciliar textura, color y robustez en la fachada para integrar el edificio en su paisaje próximo y aportar experiencia táctil a la vivienda.
La arenisca aporta una textura táctil y visual adecuada para viviendas a escala humana.
El material favorece una integración contextual del edificio mediante su coloración y rugosidad.
Combina propiedades técnicas robustas con la capacidad de generar una identidad arquitectónica propia.
El uso del revestimiento en piedra natural representa una transición hacia un lenguaje que conecta lo tradicional con la contemporaneidad.
La selección del material responde a criterios técnicos y proyectuales alineados con la tipología residencial y el entorno.
STONEGAL · ARCHITECTURE
Ballymorris House: sandstone as a haptic materiality in contemporary residential architecture
Irlanda
The facade of Ballymorris House, completed in 2020 by Donal Colfer Architects, features sandstone that defines a materiality combining the durability and tactility inherent to the stone, suitable for a residential scale.
Contemporary architecture shows a renewed interest in materials that blend tradition and modernity, where stone cladding regains prominence due to its aesthetic and technical qualities, especially in residential contexts demanding a sensitive and contextual response.
Donal Colfer Architects chose to employ sandstone as the principal material for the exterior walls and cladding of Ballymorris House, aiming to reconcile texture, color, and robustness in the facade to integrate the building within its nearby landscape and provide a tactile experience to the dwelling.
Sandstone provides a tactile and visual texture appropriate for human-scale residences.
The material supports contextual integration of the building through its coloration and roughness.
It combines robust technical properties with the capacity to generate a distinctive architectural identity.
The use of natural stone cladding represents a transition toward a language connecting tradition with contemporaneity.
The material selection aligns with technical and design criteria suited to the residential typology and surrounding environment.